2706 Hargill Drive
Orlando, FL 32806

Listed at $600,000

Details

  • MLS# O6406832
  • Residential - Single Family
  • Status Active
  • 3 Bedrooms
  • 2 full Bathrooms
  • 1,736 Square Feet
  • 0.240 acres
  • Built in 1954
  • Local Schools

Description

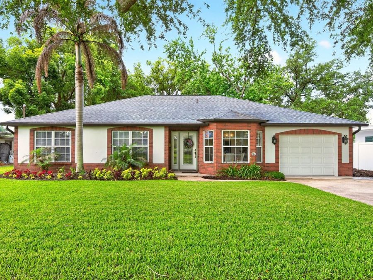
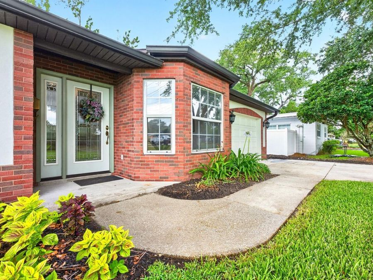
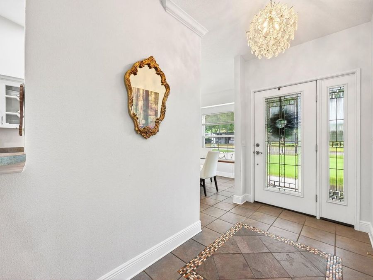
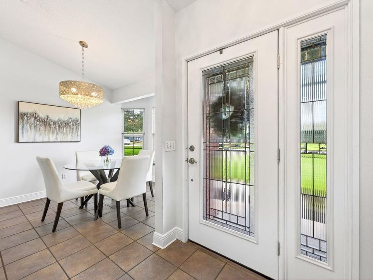
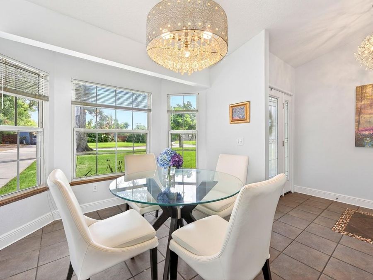
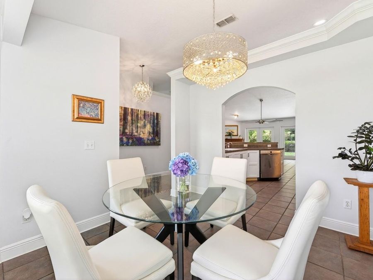
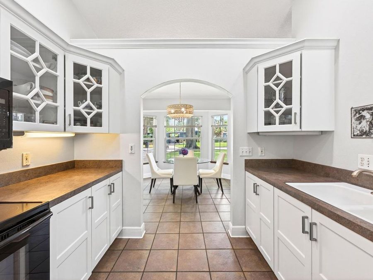
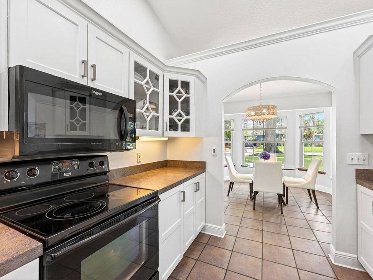
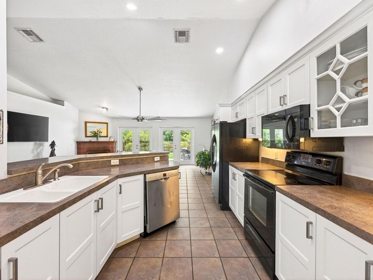
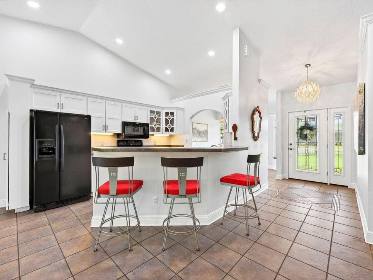
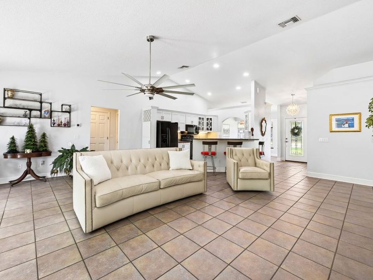
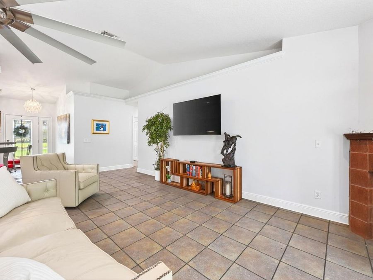
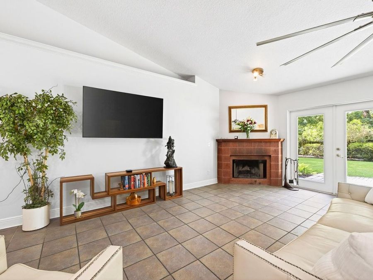
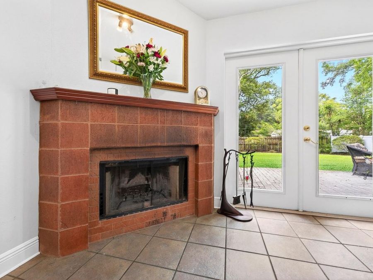
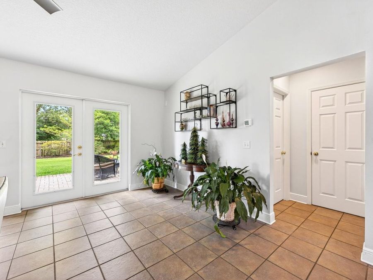
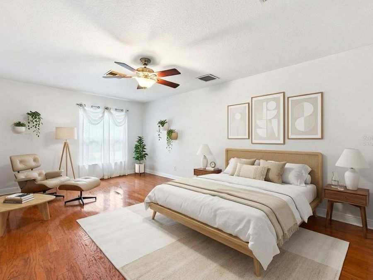
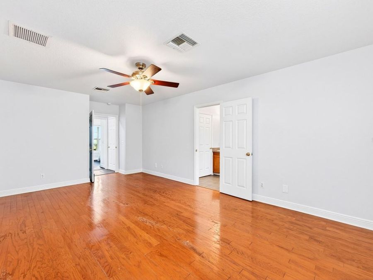
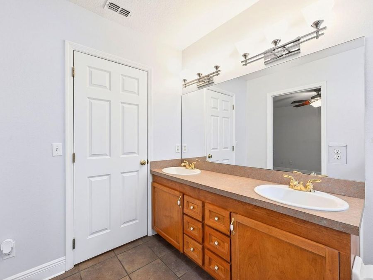
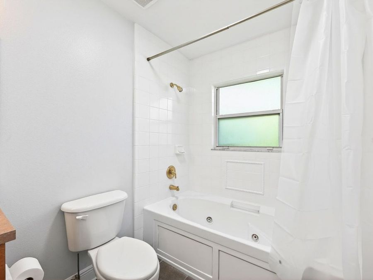
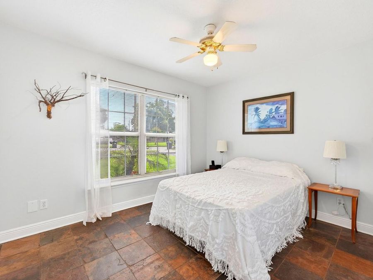
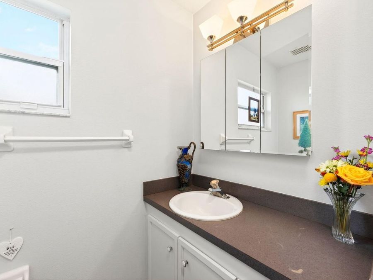
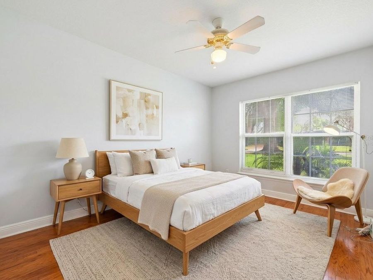
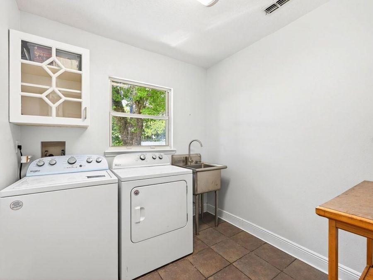
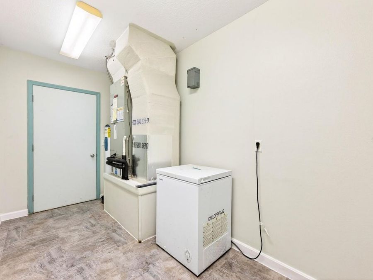
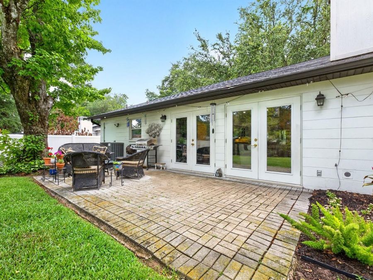
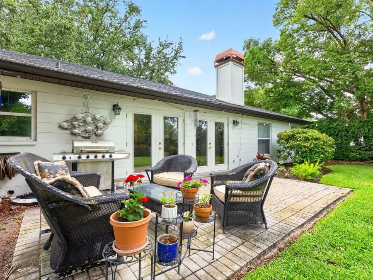
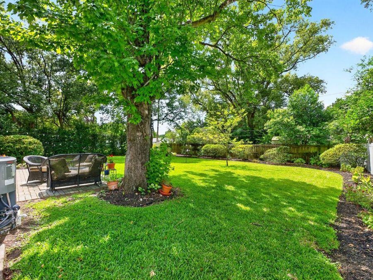
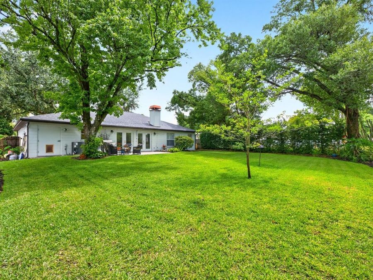
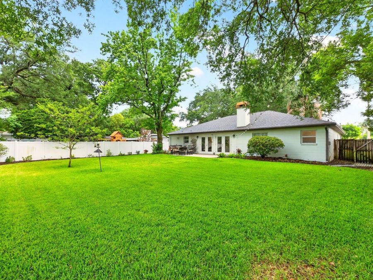
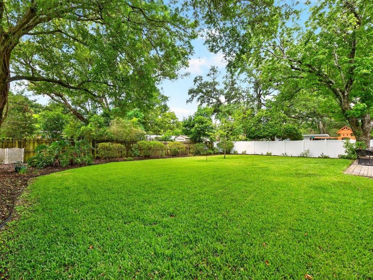
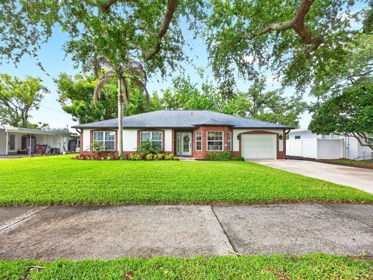
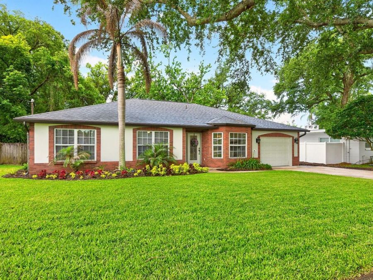
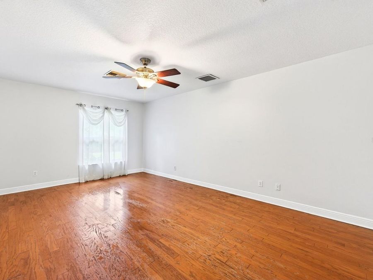
One or more photo(s) has been virtually staged. Welcome to this BEAUTIFULLY UPDATED 3-bedroom, 2-bath home in the desirable Como Manor subdivision, where TIMELESS CHARM, stylish updates, and exceptional outdoor space come together to create a truly inviting retreat. Situated on an OVERSIZED LOT with NO HOA, this single-story home offers WONDERFUL CURB APPEAL with its gorgeous REFRESHED LANDSCAPING (2026) and classic brick-front exterior. Step through the elegant ETCHED-GLASS FRONT DOOR with matching sidelight and immediately notice the STUNNING CHANDELIER (2021), and beautiful ceramic tile flooring flowing throughout the main living areas,...read more while GRACEFUL ARCHITECTURAL DETAILS throughout the home add character and charm. The formal Dining Room features a LOVELY BAY WINDOW overlooking the front yard, creating a bright and elegant setting for gatherings and special occasions. A spacious Family Room impresses with soaring vaulted ceilings, a STYLISH SLINGER CEILING FAN (2021), and a beautiful MASONRY WOOD-BURNING FIREPLACE, creating a cozy focal point for the home. Two sets of GLASS FRENCH DOORS fill the space with NATURAL LIGHT and open to the backyard patio area. The Kitchen overlooks the Family Room and showcases BEAUTIFULLY UPDATED SOLID WOOD WHITE CABINETRY, including select glass-front display cabinets, a BOSCH DISHWASHER (2021), breakfast bar seating, and a walk-in pantry, offering both style and functionality. The generous Primary Suite serves as a relaxing retreat, featuring HARDWOOD FLOORING, a sleek ceiling fan, peaceful backyard views, a walk-in closet, and an EN SUITE BATH complete with dual sinks and a NEWLY UPDATED JETTED TUB WITH SHOWER (2026). Two additional bedrooms provide flexibility for family, guests, or a home office-one featuring distinctive SLATE FLOORING (2018) and the other WARM WOOD FLOORING-both conveniently located near the second full bath. The spacious Laundry Room is thoughtfully equipped with a STAINLESS STEEL UTILITY TUB, cabinetry, folding table, and included washer and dryer, while an additional UTILITY/STORAGE ROOM behind the 2-car garage offers even more functionality with NEW FLOORING, FRESH PAINT (2026), and an included freezer. Step outside and enjoy the homes beautifully landscaped BACKYARD RETREAT with NEW SOD added in 2023. A brick patio creates the perfect outdoor gathering space, while the SPACIOUS VINYL FENCED YARD offers privacy and endless possibilities. Additional updates include FRESH INTERIOR AND EXTERIOR PAINT (2019), PAINTED KITCHEN CABINETRY with UPDATED FIXTURES (2021), and NEW BATHROOM LIGHTING (2021), making this home truly move-in ready. Located in Como Manor, this home offers QUICK ACCESS to Lake Underhill Park, where you can enjoy scenic walking trails, waterfront views, playgrounds, and outdoor recreation. Youre also just minutes from DOWNTOWN ORLANDO, offering dining, nightlife, entertainment, and cultural venues including DR. PHILLIPS CENTER FOR THE PERFORMING ARTS and LAKE EOLA PARK. Convenient access to ORLANDO INTERNATIONAL AIRPORT and major highways makes commuting throughout Central Florida easy. Adding even more charm, this close-knit neighborhood is known for its FRIENDLY ATMOSPHERE and COMMUNITY EVENTS, including seasonal favorites like neighborhood trunk-or-treat gatherings. With its beautiful updates, oversized lot, charming architectural details, and FANTASTIC ORLANDO LOCATION, this home delivers the perfect blend of comfort, character, and Florida lifestyle living. Call and schedule your tour today!

Features

  • Dishwasher
  • Disposal
  • Dryer
  • Electric Water Heater
  • Microwave
  • Range
  • Refrigerator
  • Washer
  • Central Air
  • Ceramic Tile
  • Wood
  • Central
  • 1.0 Story
  • $1,405 Taxes
  • Public, Well
  • Built in 1954
View All Features

Contact the Agent

Contact the Listing Agent
Disclaimer: All information deemed reliable but not guaranteed. All properties are subject to prior sale, change or withdrawal. Neither listing broker(s) or information provider(s) shall be responsible for any typographical errors, misinformation, misprints and shall be held totally harmless. Listing(s) information is provided for consumers personal, non-commercial use and may not be used for any purpose other than to identify prospective properties consumers may be interested in purchasing. Information on this site was last updated 05/30/2026. The listing information on this page last changed on 05/30/2026. The data relating to real estate for sale on this website comes in part from the Internet Data Exchange program of Delta Media Group MLS (last updated Sat 05/30/2026 12:03:00 AM EST) or Miami MLS (last updated Fri 05/29/2026 11:59:43 PM EST) or Stellar MLS (last updated Fri 05/29/2026 11:45:12 PM EST) or Daytona MLS (last updated Fri 05/29/2026 11:36:50 PM EST) or Tallahassee MLS (last updated Fri 05/29/2026 10:48:20 PM EST) or Northeast Florida MLS (last updated Fri 05/29/2026 11:58:59 PM EST) or My State MLS (last updated Fri 05/29/2026 11:30:12 PM EST) or Florida Keys MLS (last updated Fri 05/29/2026 8:30:14 PM EST). Real estate listings held by brokerage firms other than Adams Cameron & Co. REALTORS may be marked with the Internet Data Exchange logo and detailed information about those properties will include the name of the listing broker(s) when required by the MLS. All rights reserved.

mls logo
Listing data and photos distributed by MLSGRID
Member Participants (and their affiliated licensees, if applicable) shall indicate on their websites that IDX information is provided exclusively for consumers’ personal non-commercial use, that it may not be used for any purpose other than to identify prospective properties consumers may be interested in purchasing, that the data is deemed reliable but is not guaranteed by MLS GRID, and that the use of the MLS GRID Data may be subject to an end user license agreement prescribed by the Member Participant’s applicable MLS if any and as amended from time to time. MLS GRID may, at its discretion, require use of other disclaimers as necessary to protect Member Participant, and/or their MLS from liability.
Based on information submitted to the MLS GRID. All data is obtained from various sources and may not have been verified by broker or MLS GRID. Supplied Open House Information is subject to change without notice. All information should be independently reviewed and verified for accuracy. Properties may or may not be listed by the office/agent presenting the information.


Privacy Policy / DMCA Notice / ADA Accessibility

Property Image 1
Property Image 2
Property Image 3
Property Image 4
Property Image 5
Property Image 6
Property Image 7
Property Image 8
Property Image 9
Property Image 10
Property Image 11
Property Image 12
Property Image 13
Property Image 14
Property Image 15
Property Image 16
Property Image 17
Property Image 18
Property Image 19
Property Image 20
Property Image 21
Property Image 22
Property Image 23
Property Image 24
Property Image 25
Property Image 26
Property Image 27
Property Image 28
Property Image 29
Property Image 30
Property Image 31
Property Image 32
Property Image 33
Property Image 34

All Property Features

  • Property Type: Residential - Single Family
  • Additional Rooms: Family Room, Formal Dining Room Separate, Inside Utility
  • Appliances: Dishwasher, Disposal, Dryer, Electric Water Heater, Microwave, Range, Refrigerator, Washer
  • Community Features: Street Lights
  • Cooling: Central Air
  • Days on Site: 1
  • Directions: From FL-408 E, take exit 12A toward Bumby Ave, merge onto FL-15 S, turn right onto S Primrose Dr, turn right onto Hargill Dr, Home will be on the left.
  • Exterior: Brick, Concrete
  • Exterior Features: French Doors, Lighting, Private Mailbox, Sidewalk, Sprinkler Metered
  • Fenced: Yes
  • Fencing: Fenced, Vinyl
  • Fireplace: Family Room, Masonry, Wood Burning
  • Fireplace Y/N: Yes
  • Flood Zone Code: X
  • Flooring: Ceramic Tile, Wood
  • Foundation: Slab
  • Garage: 2 car attached
  • Garage Dimensions: 24x15
  • Heating: Central
  • Home Warranty Y/N: No
  • Interior Features: Ceiling Fans(s), Kitchen/Family Room Combo, Primary Bedroom Main Floor, Solid Wood Cabinets, Thermostat, Vaulted Ceiling(s), Walk-In Closet(s), Window Treatments
  • Listing Terms: Cash, Conventional, FHA, VA Loan
  • Lot Description: City Limits, Landscaped, Level, Oversized Lot, Sidewalk, Paved
  • Lot Dimensions: 0.24
  • Lot Size: 0.24 Acres
  • Number of Wells: 1
  • Other Equipment: Irrigation Equipment
  • Ownership: Fee Simple
  • Parking: Driveway, Garage Door Opener, On Street
  • Parking Notes: Driveway, Garage Door Opener, On Street
  • Patio/Porch: Front Porch, Patio
  • Pets Allowed: Yes
  • Pets Restrictions: Buyer to verify pet restrictions with city/county
  • Property Attached Y/N: No
  • Property Sub-Type: Single Family Residence
  • Roof Type: Shingle
  • Security: Smoke Detector(s)
  • Sewer: Public Sewer
  • Showing Instructions: Sentri Lock Box, Appointment Only, Call Listing Agent 2,ShowingTime
  • Special Sale Provisions: None
  • Stories: 1.0
  • Taxes: $1,405
  • Utilities: Cable Available, Electricity Connected, Phone Available, Public, Sewer Connected, Sprinkler Meter, Water Connected
  • Vegetation: Mature Landscaping, Oak Trees
  • Water: Public, Well
  • Water Access Y/N: No
  • Windows: Blinds, Drapes, Rods, Window Treatments
  • Year Built: 1954
  • Zoning: R-1A