2013 Beaver Creek Drive
Port Orange, FL 32128

Listed at $525,000

Details

  • MLS# 1228908
  • Residential - Single Family
  • Status Active
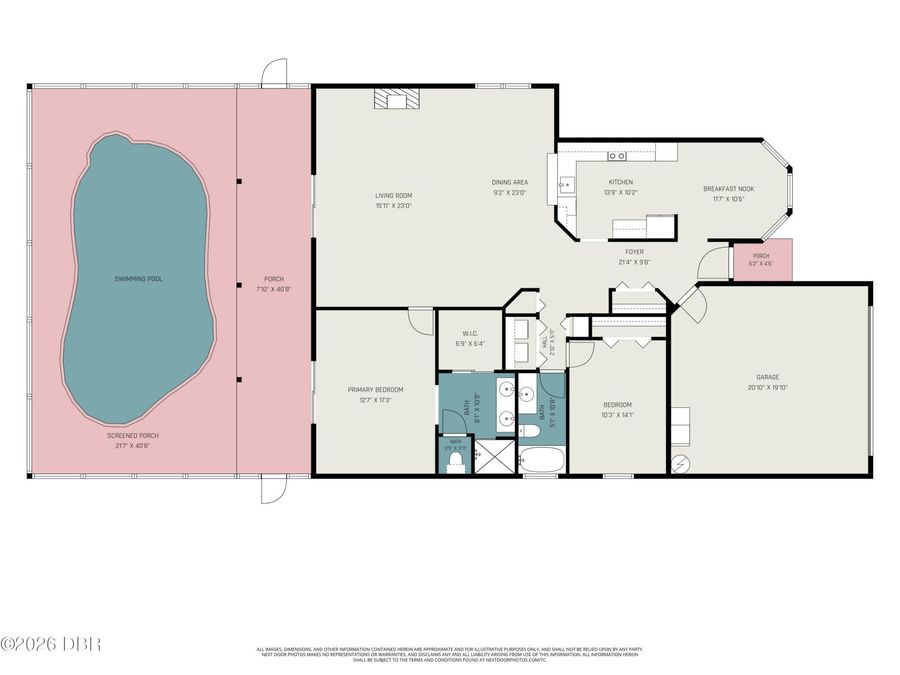
  • 2 Bedrooms
  • 2 full Bathrooms
  • 1,620 Square Feet
  • 97 x 239 x 84 x 235 Lot Size
  • Built in 1991
  • Local Schools

Description

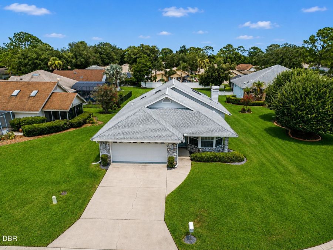
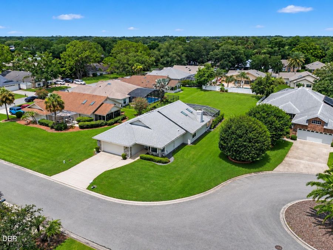
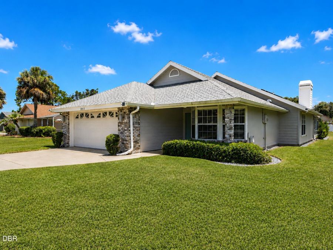
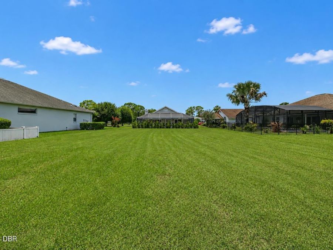
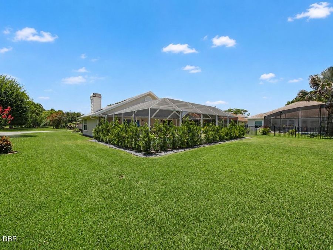
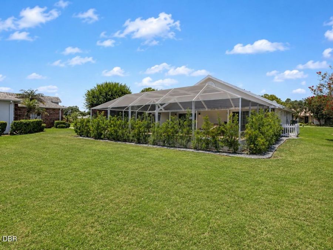
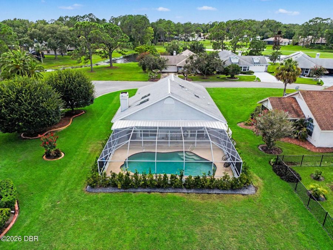
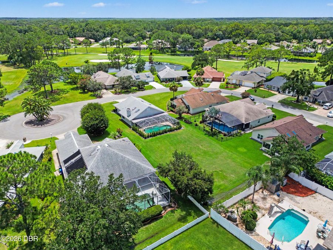
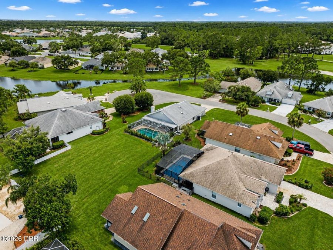
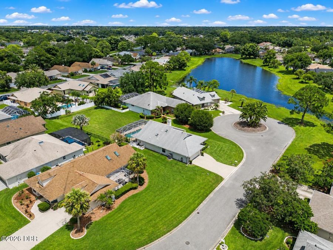
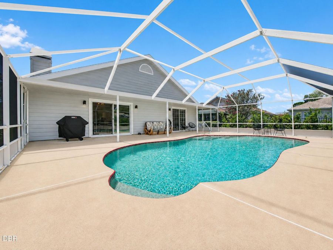
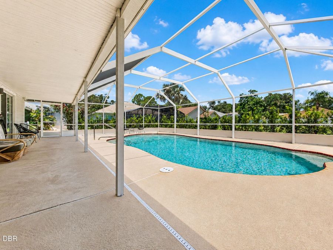
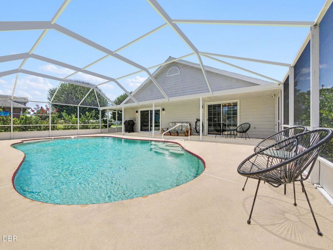
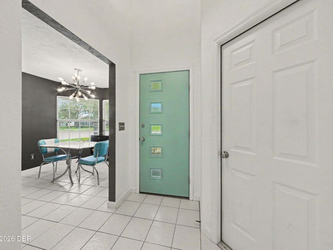
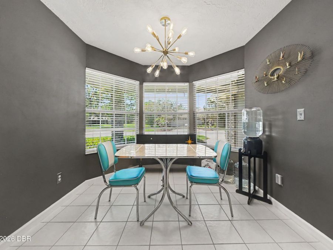
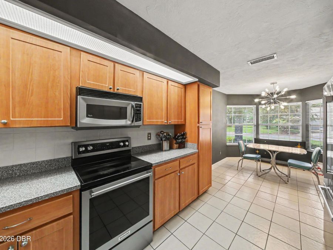
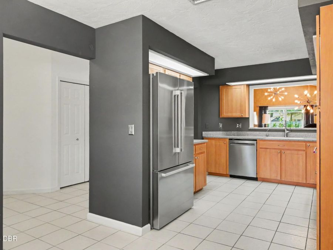
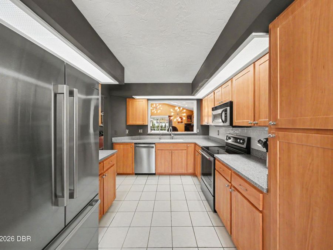
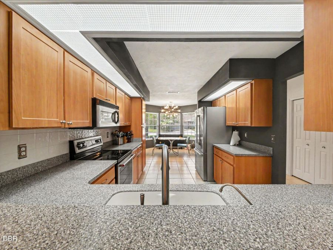
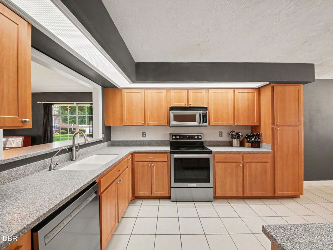
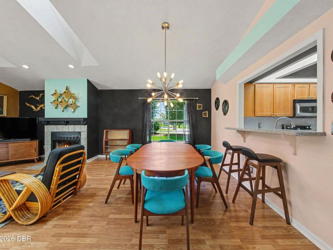
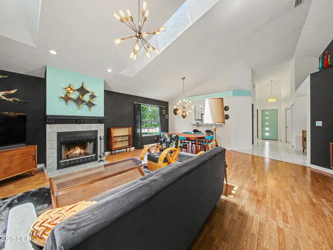
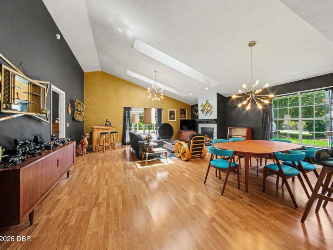
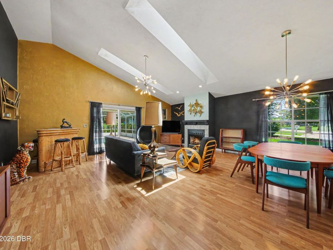
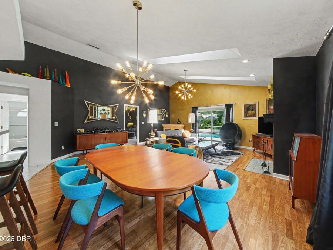
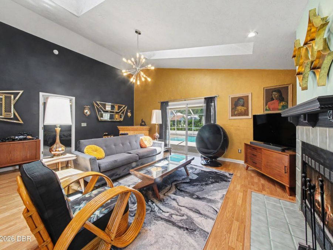
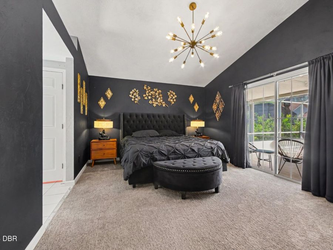
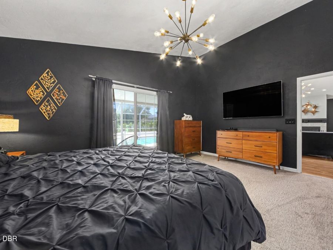
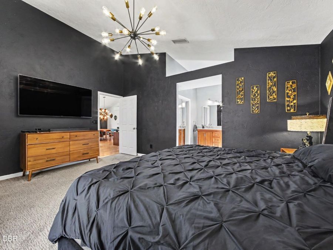
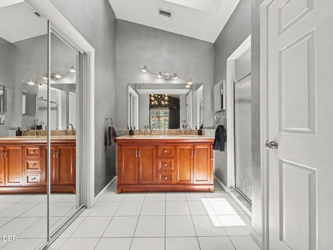
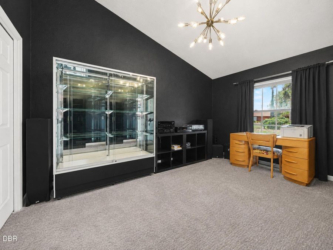
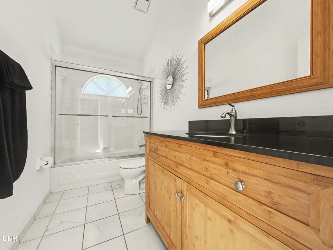
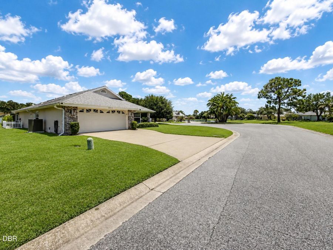
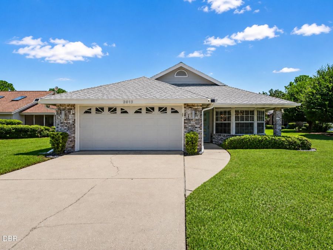
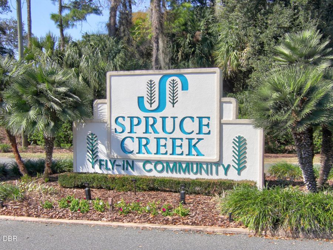
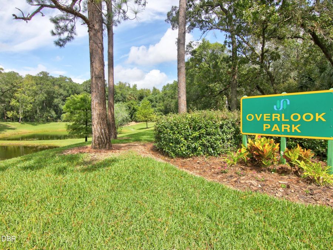
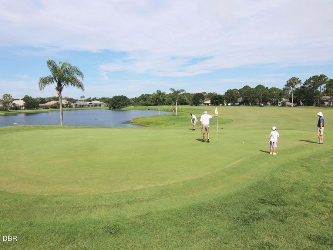
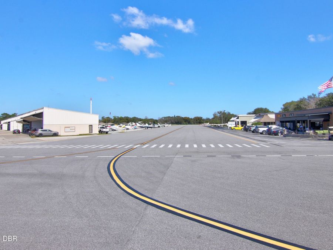
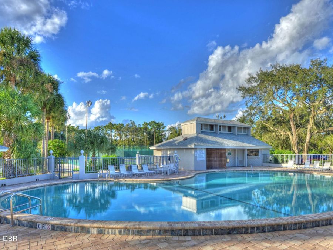
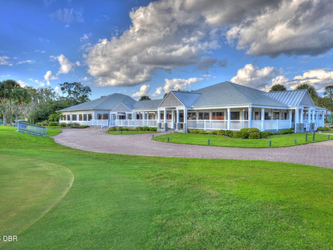
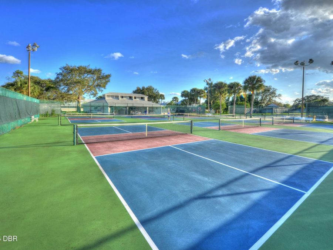
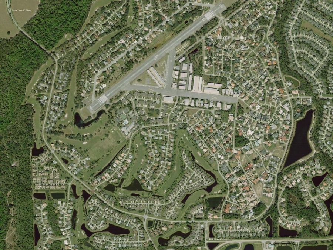
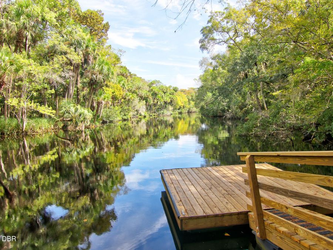
Wait!! Stop and take in the size of this incredible lot! Whether you envision a workshop, guesthouse, or simply an expansive outdoor space to enjoy, this property offers room to bring your vision to life. Just shy of 1/2 acre, one of the largest and most desirable homesites in Turtle Point, this exceptional property is ideally positioned at the entrance of a cul-de-sac with beautiful lake views and expansive green space. No flood insurance required. This well-maintained pool home is immaculate and offers vaulted ceilings, skylights that light up the home, a wood-burning fireplace, spacious living & dining areas with vaulted ceilings, breakfast...read more bar and granite counters in the eat-kitchen. Primary suite features a walk-in closet and updated bath with granite countertops and a walk-in shower. A screened pool and covered lanai overlook the expansive backyard, creating the perfect outdoor retreat with endless possibilities. Major updates include a 2016 roof and skylights, 2025 A/C system, 2023 Bosch refrigerator, 2018 Retro front entry door and living room sliding glass doors, 2015 water heater, plus Lexan hurricane panels for added storm protection. Dont let this lovely home slip away. Located within the prestigious 24-hour guard-gated Spruce Creek Fly-In, residents enjoy access to a private airport, parks, walking and biking trails, childrens playground, Overlook Park on Spruce Creek River, and optional country club membership featuring golf, tennis, pickleball, fitness, swimming, dining, and social activities. Conveniently located near shopping, restaurants, medical facilities, beautiful beaches, and within an A-rated school district, this rare Walker-built home combines a premium oversized homesite with one of Central Floridas most sought-after lifestyle communities. Cut and paste the following link to see video of home: https://listings.nextdoorphotos.com/vd/256756266

Features

  • Washer
  • Refrigerator
  • Microwave
  • Electric Water Heater
  • Electric Range
  • Dryer
  • Disposal
  • Dishwasher
  • Central Air, Electric
  • 1 Fireplace
  • Carpet
  • Laminate
  • Tile
  • Central, Electric
  • 1.0 Story
  • $3,515 Taxes
  • Public
  • Built in 1991
View All Features

Contact the Agent

Contact the Listing Agent
Disclaimer: All information deemed reliable but not guaranteed. All properties are subject to prior sale, change or withdrawal. Neither listing broker(s) or information provider(s) shall be responsible for any typographical errors, misinformation, misprints and shall be held totally harmless. Listing(s) information is provided for consumers personal, non-commercial use and may not be used for any purpose other than to identify prospective properties consumers may be interested in purchasing. Information on this site was last updated 07/24/2026. The listing information on this page last changed on 07/24/2026. The data relating to real estate for sale on this website comes in part from the Internet Data Exchange program of Delta Media Group MLS (last updated Fri 07/24/2026 12:03:53 AM EST) or Miami MLS (last updated Thu 07/23/2026 11:59:13 PM EST) or Stellar MLS (last updated Thu 07/23/2026 11:59:04 PM EST) or Daytona MLS (last updated Thu 07/23/2026 11:36:51 PM EST) or Tallahassee MLS (last updated Thu 07/23/2026 10:49:24 PM EST) or Northeast Florida MLS (last updated Thu 07/23/2026 11:59:08 PM EST) or My State MLS (last updated Thu 07/23/2026 11:30:18 PM EST) or Florida Keys MLS (last updated Thu 07/23/2026 8:30:10 PM EST). Real estate listings held by brokerage firms other than Adams Cameron & Co. REALTORS may be marked with the Internet Data Exchange logo and detailed information about those properties will include the name of the listing broker(s) when required by the MLS. All rights reserved.
Privacy Policy / DMCA Notice / ADA Accessibility

Property Image 1
Property Image 2
Property Image 3
Property Image 4
Property Image 5
Property Image 6
Property Image 7
Property Image 8
Property Image 9
Property Image 10
Property Image 11
Property Image 12
Property Image 13
Property Image 14
Property Image 15
Property Image 16
Property Image 17
Property Image 18
Property Image 19
Property Image 20
Property Image 21
Property Image 22
Property Image 23
Property Image 24
Property Image 25
Property Image 26
Property Image 27
Property Image 28
Property Image 29
Property Image 30
Property Image 31
Property Image 32
Property Image 33
Property Image 34
Property Image 35
Property Image 36
Property Image 37
Property Image 38
Property Image 39
Property Image 40
Property Image 41
Property Image 42
Property Image 43
Property Image 44
Property Image 45
Property Image 46
Property Image 47
Property Image 48
Property Image 49

All Property Features

  • Property Type: Residential - Single Family
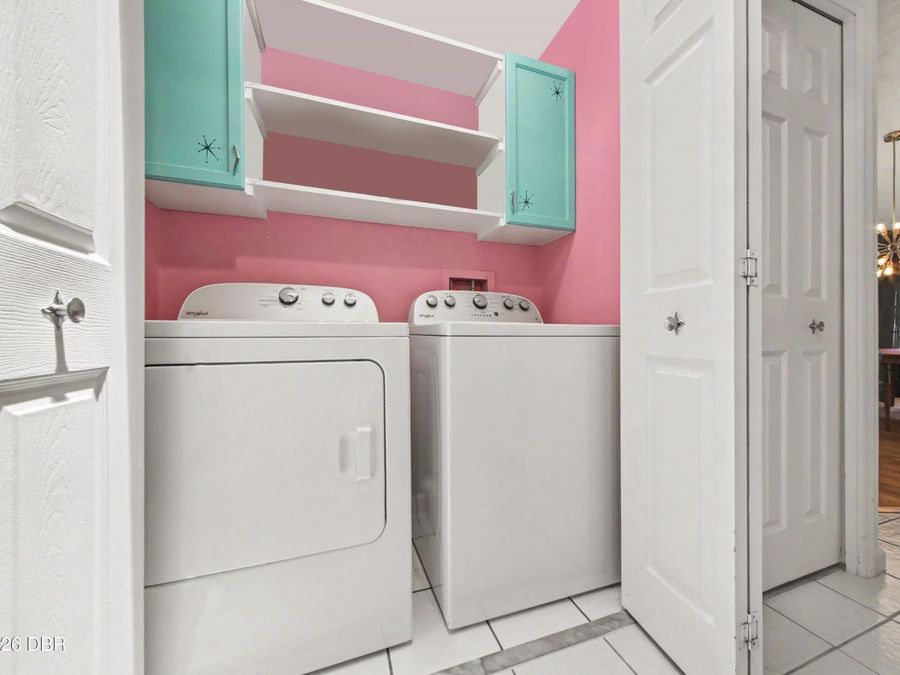
  • Appliances: Washer, Refrigerator, Microwave, Electric Water Heater, Electric Range, Dryer, Disposal, Dishwasher
  • Association/Condo Fee: 1950/Annually
  • Association Amenities: Airport/Runway, Boat Dock, Clubhouse, Fitness Center, Gated, Golf Course, Jogging Path, Park, Pickleball, Playground, Pool, Tennis Court(s)
  • Cooling: Central Air, Electric
  • Days on Site: 1
  • Directions: From Williamson Blvd and Interstate 95 take Taylor Road West till you get to the Spruce Creek Fly In Entrance on left of Road. If you get to 415 you missed it! For entry you must provide driver's license and approval to enter.
  • Exterior: Brick Veneer, Wood Siding
  • Exterior Amenities: Storm Shutters
  • Fireplace: Wood Burning
  • Fireplaces: 1
  • Flooring: Carpet, Laminate, Tile
  • Fuel Type: Electric
  • Garage: 2
  • Heating: Central, Electric
  • HOA Y/N: Yes
  • Home Style: Other
  • Interior Amenities: Breakfast Bar, Ceiling Fan(s), Eat-in Kitchen, Entrance Foyer, Open Floorplan, Primary Bathroom - Shower No Tub
  • Laundry: In Unit
  • Listing Terms: Cash, Conventional, FHA, VA Loan
  • Lot Description: Cleared, Cul-De-Sac, Sprinklers In Front, Sprinklers In Rear
  • Lot Dimensions: 97 x 239 x 84 x 235
  • Lot Size: 97 x 239 x 84 x 235
  • Parcel #: 623610000380
  • Parking: Garage, Garage Door Opener
  • Patio/Porch: Covered, Porch, Rear Porch
  • Pool: In Ground, Screen Enclosure
  • Property Attached Y/N: No
  • Property Sub-Type: Single Family Residence
  • Road Frontage: Private Road
  • Road Surface: Asphalt
  • Roof Type: Shingle
  • Security Features: 24 Hour Security, Gated with Guard
  • Sewer: Public Sewer
  • Spa Features: In Ground, Private
  • SQFT Total: 2361
  • Stories: 1.0
  • Swimming Pool: Yes
  • Taxes: $3,515
  • Utilities: Cable Available, Electricity Available, Electricity Connected, Sewer Available, Sewer Connected, Water Available
  • Water: Public
  • Year Built: 1991