17 Newhaven Lane
Ormond Beach, FL 32174

Listed at $410,000

Details

  • MLS# FC310330
  • Residential - Townhouse
  • Status Active
  • 2 Bedrooms
  • 2 full Bathrooms
  • 1,529 Square Feet
  • 0.130 acres
  • Built in 2020
  • Local Schools

Description

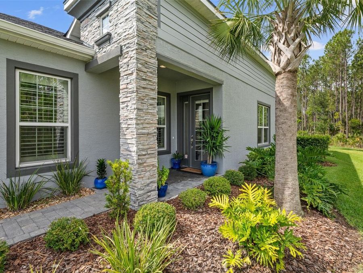
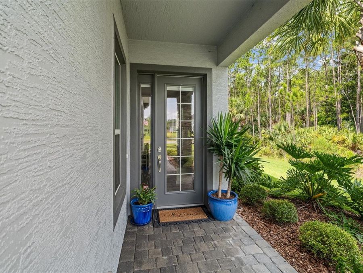
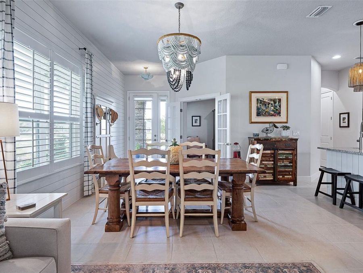
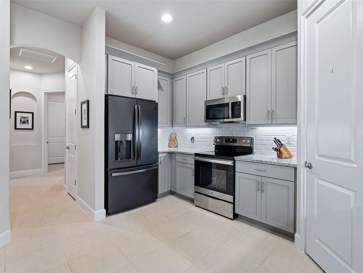
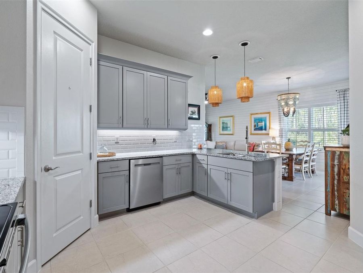
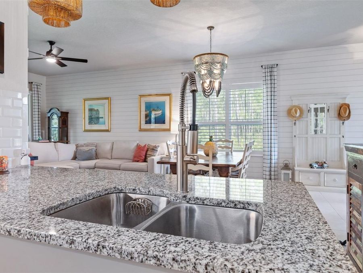
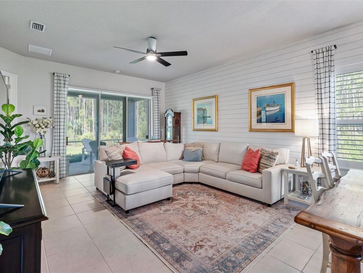
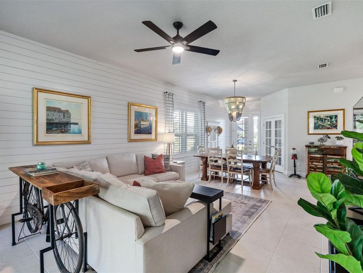
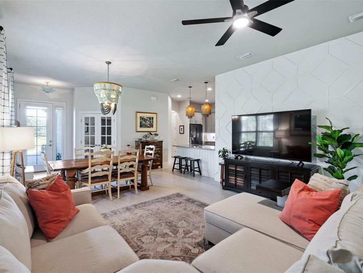
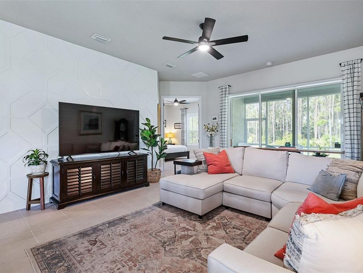
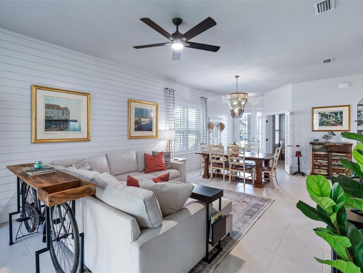
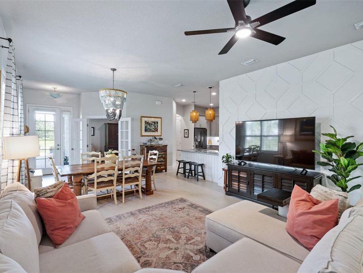
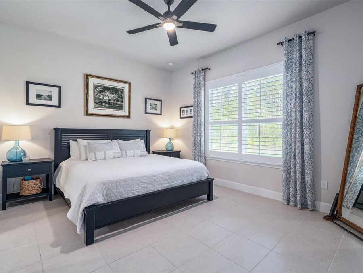
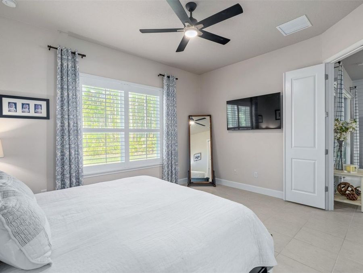
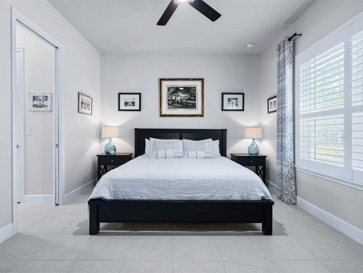
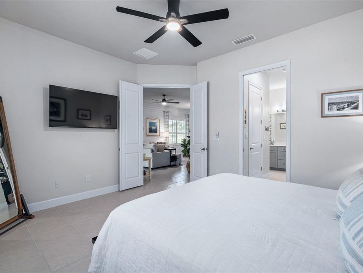
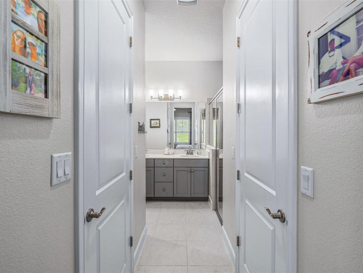
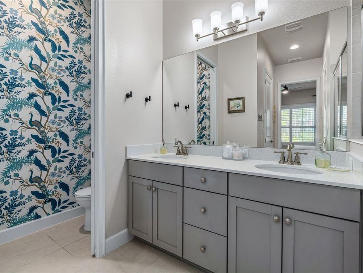
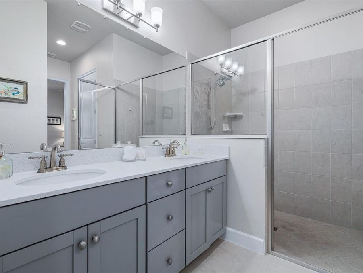
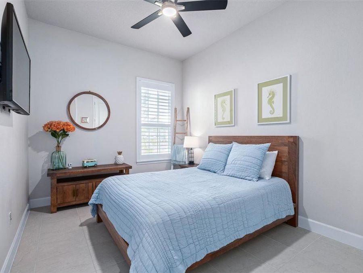
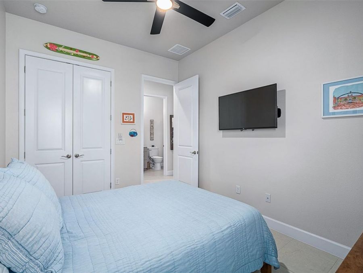
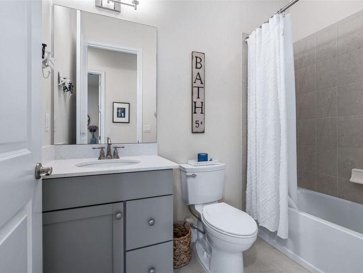
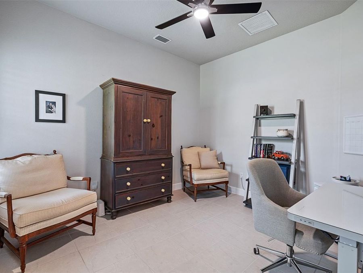
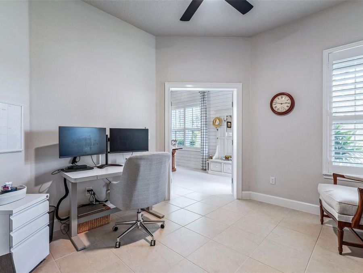
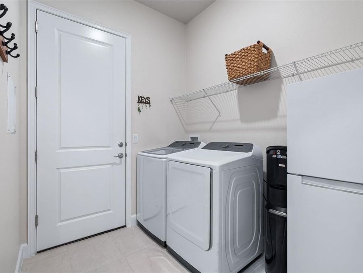
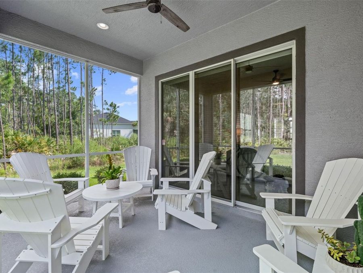
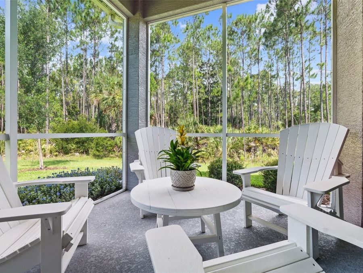
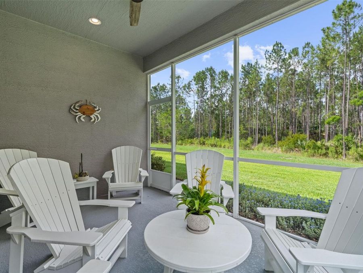
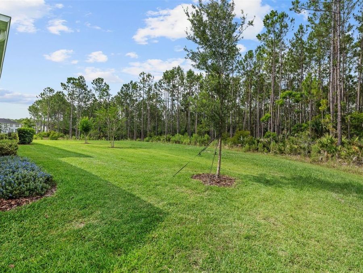
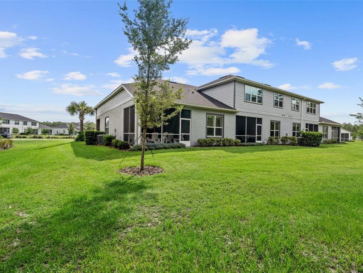
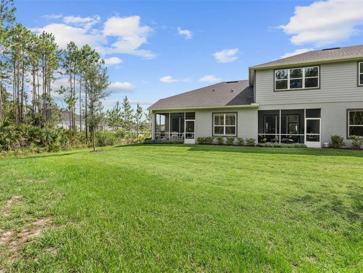
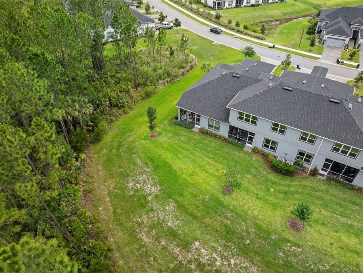
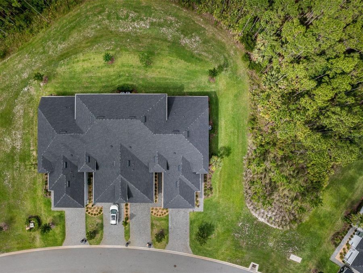
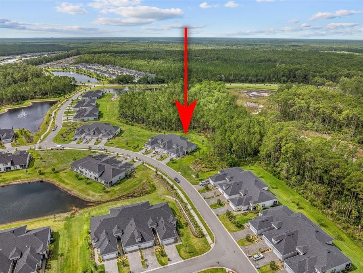
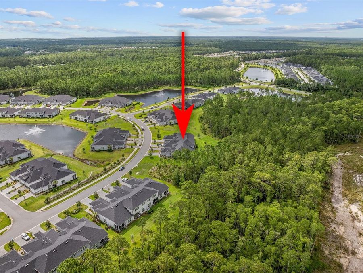
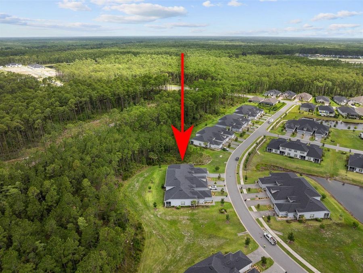
Enjoy easy living in this upgraded townhome featuring an open floor plan with great privacy with located on DOUBLE PRESERVE, 2 bedrooms PLUS OFFICE, and 2 car garage. This 2020 built Arbor II townhome is finished bright, light with lots of upgrades. Walk through your private GLASS door entry where you are greeted with 10' ceilings. Kitchen completed with quartz countertops, 42 WOOD cabinets, stainless steel appliances, TILE backsplash, pantry closet, and breakfast bar. Opens onto Dining Room where tile floors continue, custom light fixture, large window with plantation shutters and drapes. Flows right into the Family Room with shiplap accent...read more wall, tile floors and sliders out to private lanai. Master Bedroom has double door entry with tile floors, plantation shutters, custom window treatments, 2 walk-in closets, and en-suite bath. Master Suite has 2 sinks with QUARTZ countertop, walk-in TILE shower and separate commode room. 2nd Bedroom is a great retreat with tile floors, plantation shutters, and easy access to 2nd bath. Finished with QUARTZ countertops, tile tub/shower. At entrance of home, you will find an Office/Study with double glass door entry, high ceiling, large window w/plantation shutters, and tile floors. Full laundry room flows out to 2 car garage with epoxy floor and hanging ceiling shelves. Head to your screened lanai for the best feature!! Extended backyard with deep preserve and additional preserve buffer to the side for NO NEIGHBORS! Premium lot with all the extras interior is rare to come by! Maintenance free living with sub association HOA covering lawn care, irrigation, and roof maintenance. All located in GATED, golf cart friendly community of Plantation Bay with optional country club memberships available with 45 holes of golf, NEW $30 MILLION Founders Clubhouse, 9 tennis courts, 10 pickle ball courts, fitness and spa center, 2 pools with cabana bar and grill, additional Prestwick clubhouse/restaurant, bocce ball and full event calendar! Buyers of this home to receive substantial discount on initiation fee at the club. Ask listing agent for details. Maintenance free lifestyle with the perfect blend of comfort, style, and conveniences.

Features

  • Dishwasher
  • Dryer
  • Microwave
  • Range
  • Refrigerator
  • Washer
  • Central Air
  • Ceramic Tile
  • Central, Electric
  • 1.0 Story
  • $3,808 Taxes
  • Public
  • Built in 2020
View All Features

Contact the Agent

Contact the Listing Agent
Disclaimer: All information deemed reliable but not guaranteed. All properties are subject to prior sale, change or withdrawal. Neither listing broker(s) or information provider(s) shall be responsible for any typographical errors, misinformation, misprints and shall be held totally harmless. Listing(s) information is provided for consumers personal, non-commercial use and may not be used for any purpose other than to identify prospective properties consumers may be interested in purchasing. Information on this site was last updated 05/28/2026. The listing information on this page last changed on 05/28/2026. The data relating to real estate for sale on this website comes in part from the Internet Data Exchange program of Delta Media Group MLS (last updated Thu 05/28/2026 12:00:10 AM EST) or Miami MLS (last updated Wed 05/27/2026 11:48:48 PM EST) or Stellar MLS (last updated Wed 05/27/2026 11:45:12 PM EST) or Daytona MLS (last updated Wed 05/27/2026 11:36:48 PM EST) or Tallahassee MLS (last updated Wed 05/27/2026 10:48:17 PM EST) or Northeast Florida MLS (last updated Wed 05/27/2026 11:58:58 PM EST) or My State MLS (last updated Wed 05/27/2026 11:30:16 PM EST) or Florida Keys MLS (last updated Wed 05/27/2026 8:29:45 PM EST). Real estate listings held by brokerage firms other than Adams Cameron & Co. REALTORS may be marked with the Internet Data Exchange logo and detailed information about those properties will include the name of the listing broker(s) when required by the MLS. All rights reserved.

mls logo
Listing data and photos distributed by MLSGRID
Member Participants (and their affiliated licensees, if applicable) shall indicate on their websites that IDX information is provided exclusively for consumers’ personal non-commercial use, that it may not be used for any purpose other than to identify prospective properties consumers may be interested in purchasing, that the data is deemed reliable but is not guaranteed by MLS GRID, and that the use of the MLS GRID Data may be subject to an end user license agreement prescribed by the Member Participant’s applicable MLS if any and as amended from time to time. MLS GRID may, at its discretion, require use of other disclaimers as necessary to protect Member Participant, and/or their MLS from liability.
Based on information submitted to the MLS GRID. All data is obtained from various sources and may not have been verified by broker or MLS GRID. Supplied Open House Information is subject to change without notice. All information should be independently reviewed and verified for accuracy. Properties may or may not be listed by the office/agent presenting the information.


Privacy Policy / DMCA Notice / ADA Accessibility

Property Image 1
Property Image 2
Property Image 3
Property Image 4
Property Image 5
Property Image 6
Property Image 7
Property Image 8
Property Image 9
Property Image 10
Property Image 11
Property Image 12
Property Image 13
Property Image 14
Property Image 15
Property Image 16
Property Image 17
Property Image 18
Property Image 19
Property Image 20
Property Image 21
Property Image 22
Property Image 23
Property Image 24
Property Image 25
Property Image 26
Property Image 27
Property Image 28
Property Image 29
Property Image 30
Property Image 31
Property Image 32
Property Image 33
Property Image 34
Property Image 35
Property Image 36
Property Image 37
Property Image 38
Property Image 39
Property Image 40
Property Image 41
Property Image 42
Property Image 43
Property Image 44
Property Image 45
Property Image 46
Property Image 47

All Property Features

  • Property Type: Residential - Townhouse
  • Additional Rooms: Den/Library/Office, Inside Utility
  • Appliances: Dishwasher, Dryer, Microwave, Range, Refrigerator, Washer
  • Association Amenities: Basketball Court, Clubhouse, Fitness Center, Gated, Golf Course, Maintenance, Optional Additional Fees, Park, Pickleball Court(s), Playground, Pool, Security, Tennis Court(s), Trail(s)
  • Community Features: Clubhouse, Fitness Center, Gated Community - Guard, Golf Carts OK, Golf, Park, Playground, Pool, Restaurant, Sidewalks, Tennis Court(s)
  • Cooling: Central Air
  • Days on Site: 350
  • Directions: US I-95 to exit 273, US 1, go North R onto Bay St, L onto S Hampton St, L onto Newhaven Ln, Home on L
  • Exterior: Block, Stucco
  • Exterior Features: Lighting, Sidewalk, Sliding Doors
  • Flood Zone Code: X
  • Flooring: Ceramic Tile
  • Foundation: Slab
  • Garage: 2 car attached
  • Heating: Central, Electric
  • HOA Fee: 270/ Monthly
  • HOA Y/N: Yes
  • Home Style: Contemporary
  • Home Warranty Y/N: No
  • Interior Features: Ceiling Fans(s), High Ceilings, Open Floorplan, Split Bedroom, Walk-In Closet(s)
  • Listing Terms: Cash, Conventional, FHA, VA Loan
  • Lot Description: Conservation Area, Irregular Lot, Landscaped, Near Golf Course, Private, Paved
  • Lot Dimensions: 0.13
  • Lot Size: 0.13 Acres
  • Other Equipment: Irrigation Equipment
  • Ownership: Fee Simple
  • Parking: Common, Driveway
  • Parking Notes: Common, Driveway
  • Patio/Porch: Covered, Rear Porch, Screened
  • Pets Allowed: Cats OK, Dogs OK, Yes
  • Pets Restrictions: Ask Listing Agent
  • Property Attached Y/N: No
  • Property Sub-Type: Townhouse
  • Roof Type: Shingle
  • Security: Gated Community, Security System
  • Sewer: Public Sewer
  • Showing Instructions: Appointment Only, Call Listing Agent, Combination Lock Box
  • Special Sale Provisions: None
  • Stories: 1.0
  • Taxes: $3,808
  • Utilities: BB/HS Internet Available, Cable Available, Electricity Connected, Public, Sewer Connected, Underground Utilities, Water Connected
  • Vegetation: Mature Landscaping, Wooded
  • Water: Public
  • Water Access Y/N: No
  • Year Built: 2020
  • Zoning: RESI